Montclair Residence
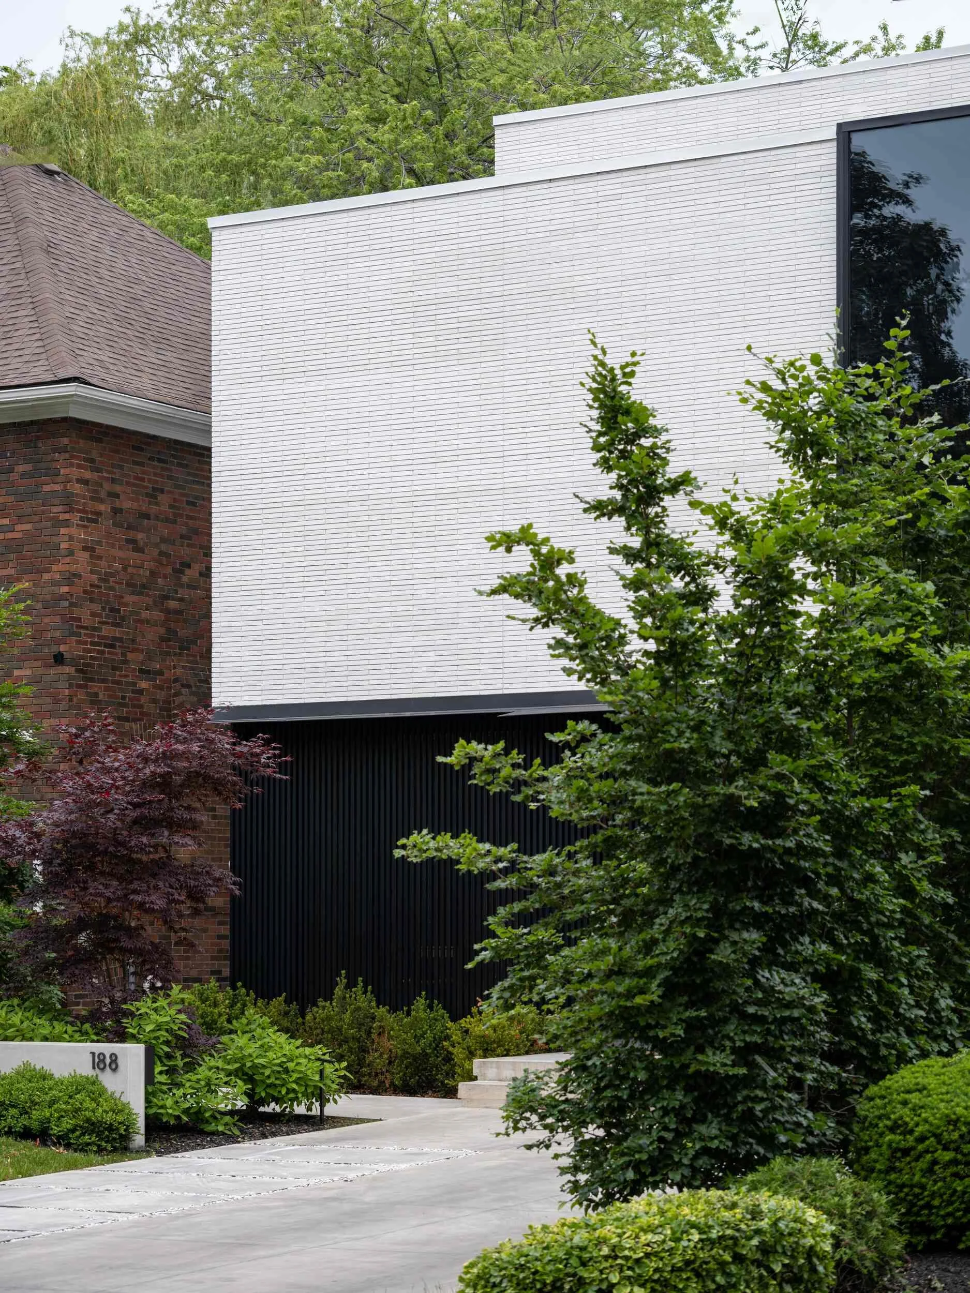
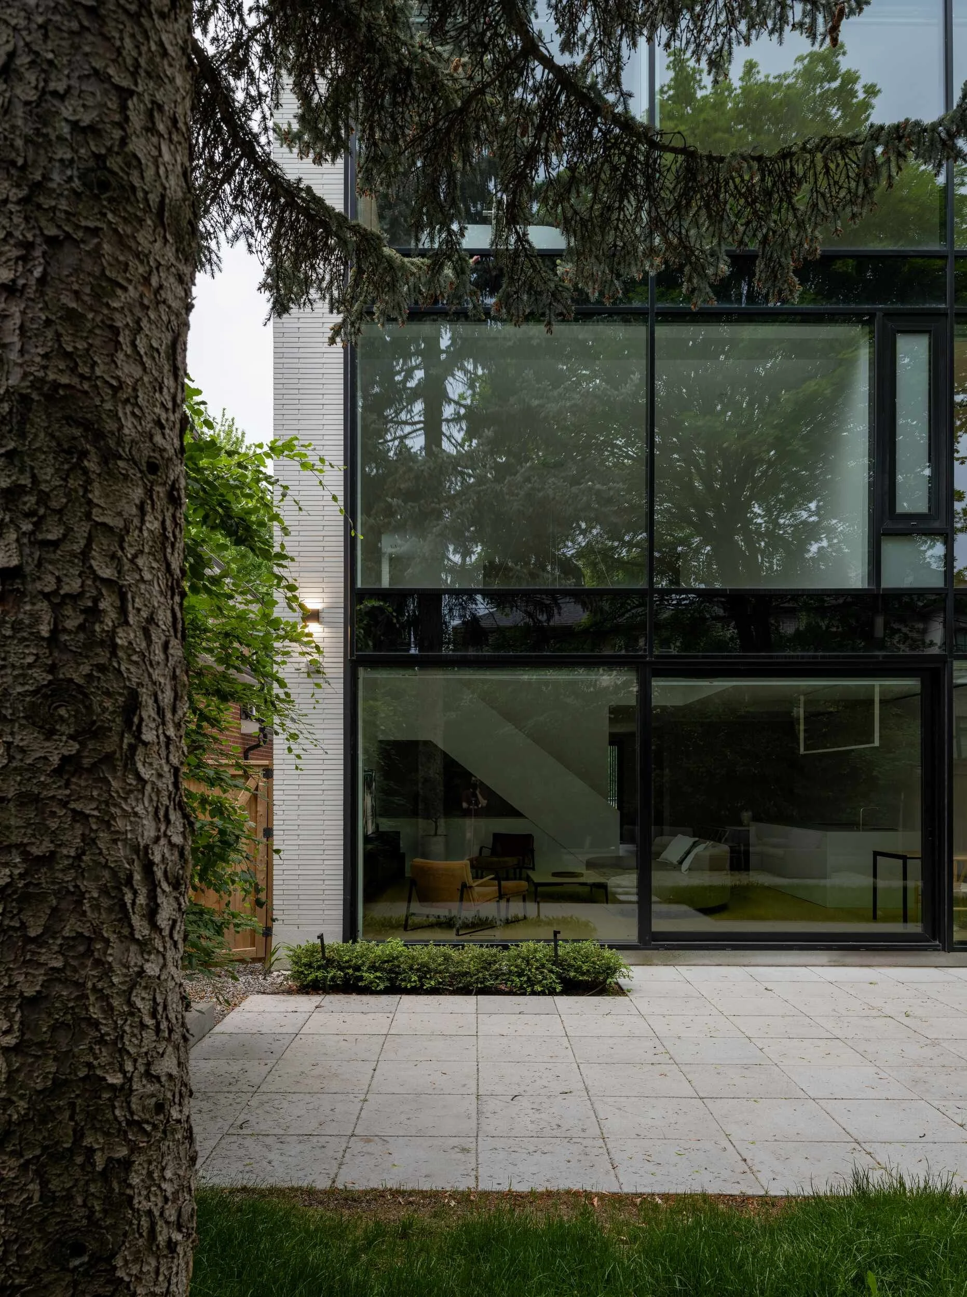
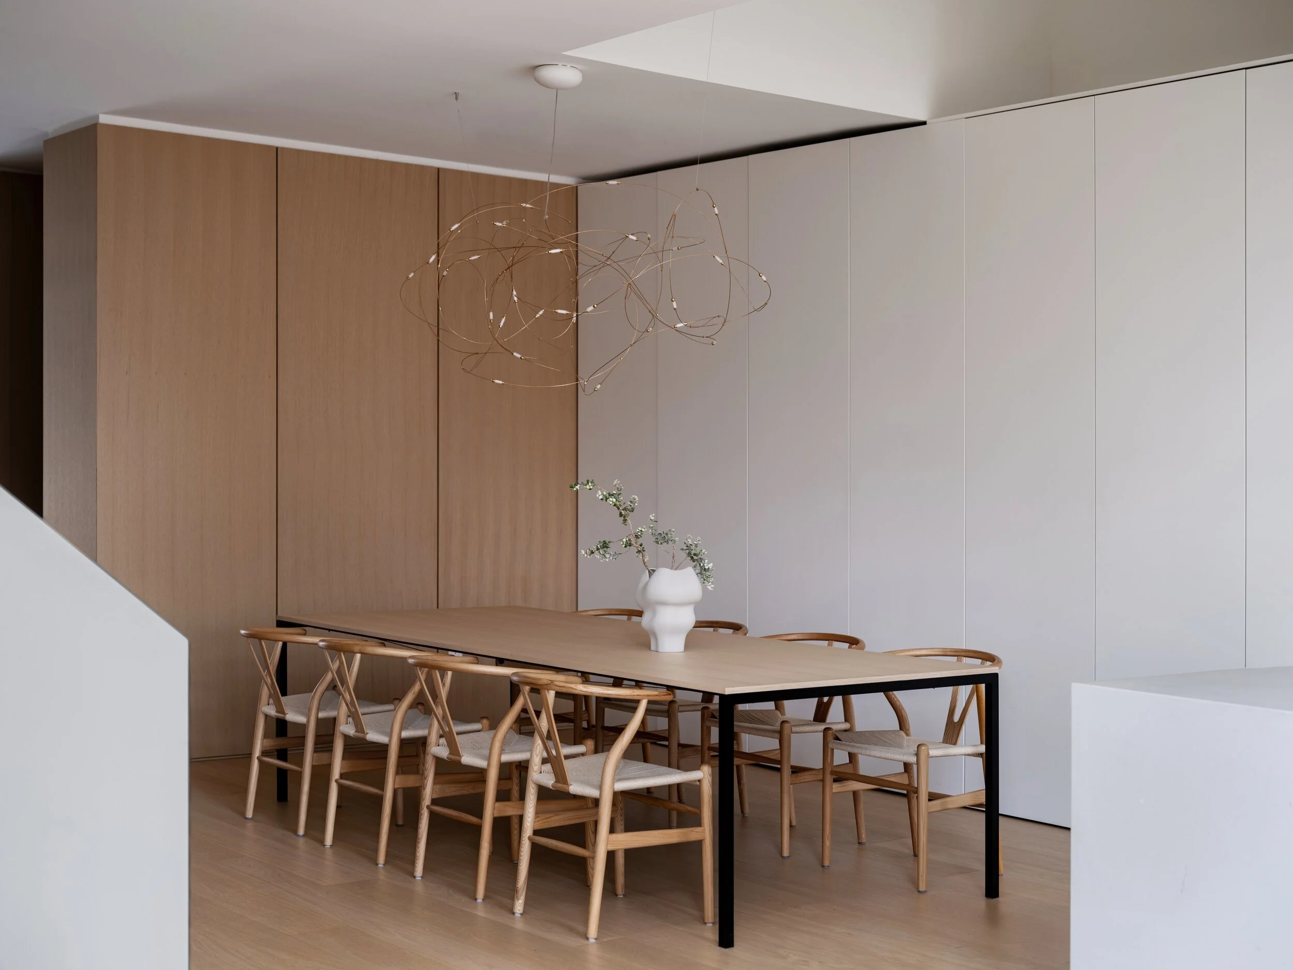
Located in Toronto's Forest Hill South, Montclair Residence is a new-build single-family home conceived as a study in material precision and quiet restraint. The exterior pairs custom dolomite brick with matte black aluminum battens and a curtain wall glazing system — a composition that anchors the home to its context while announcing a contemporary architectural language. Inside, the home explores a calm, Scandinavian-inflected interpretation of warm minimalism, where white oak, stone, and refined detailing are orchestrated to feel both serene and considered.
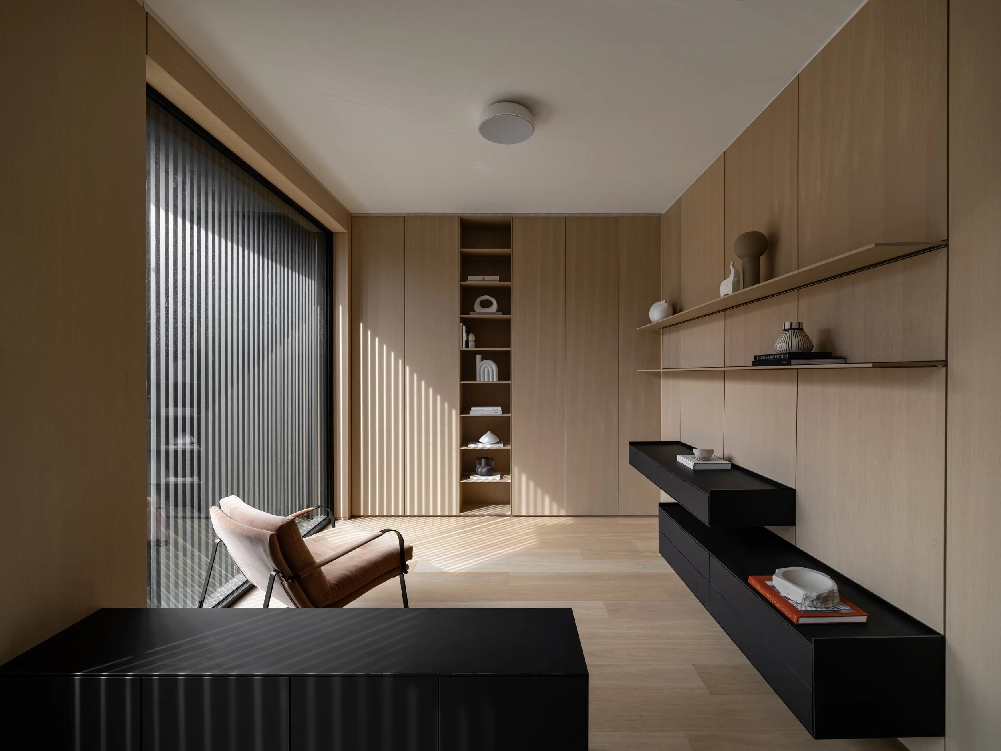
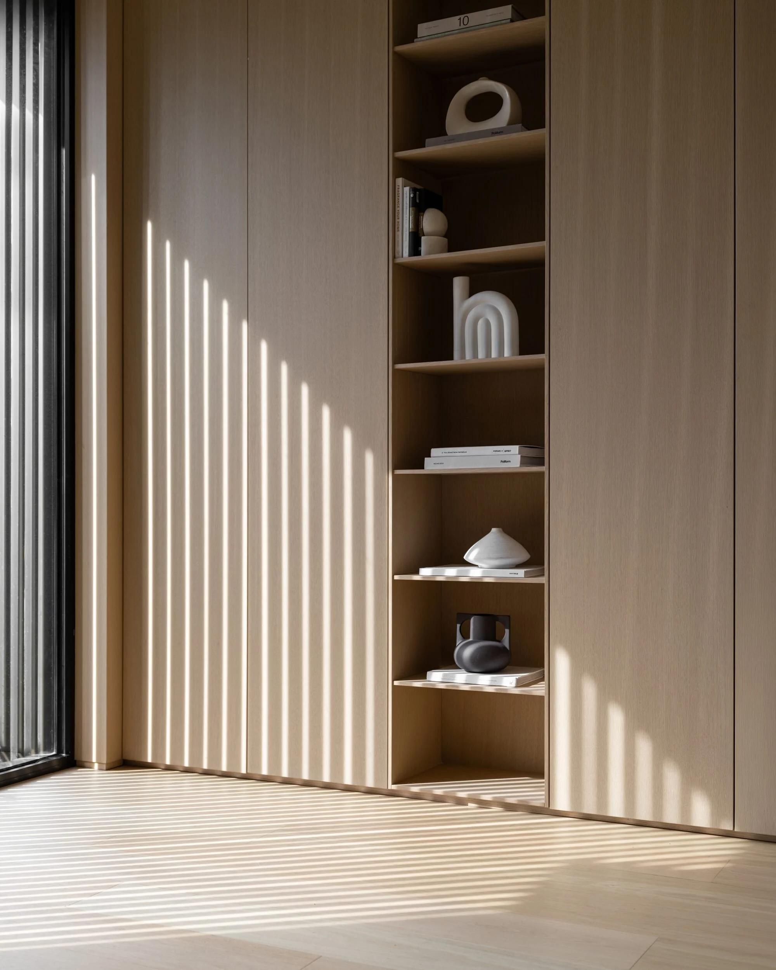
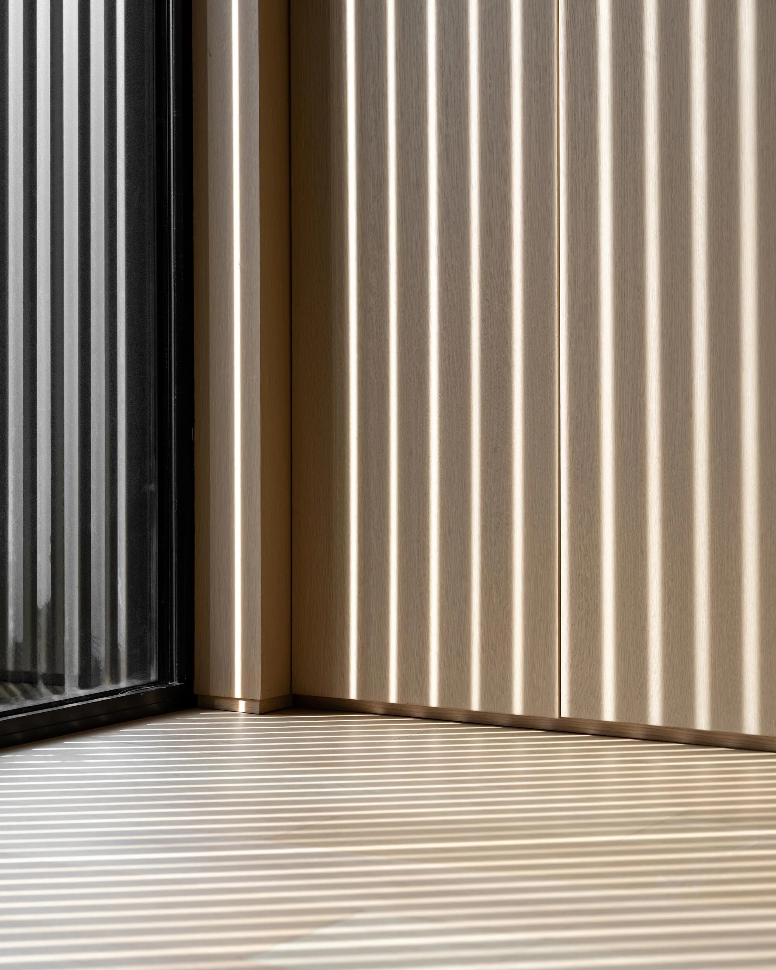
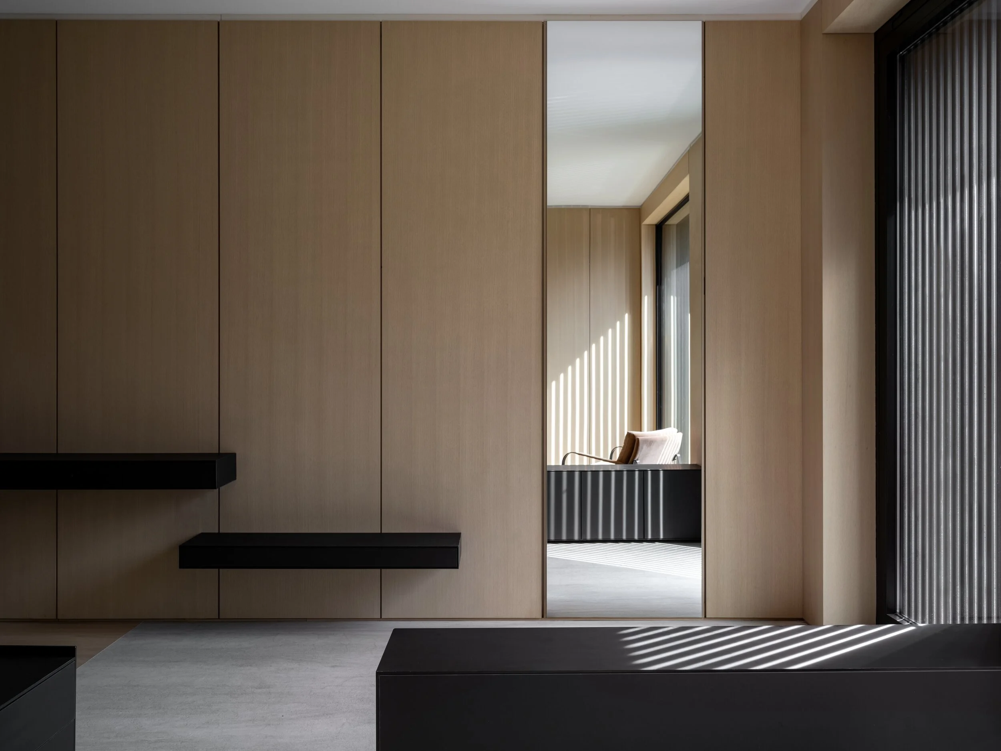
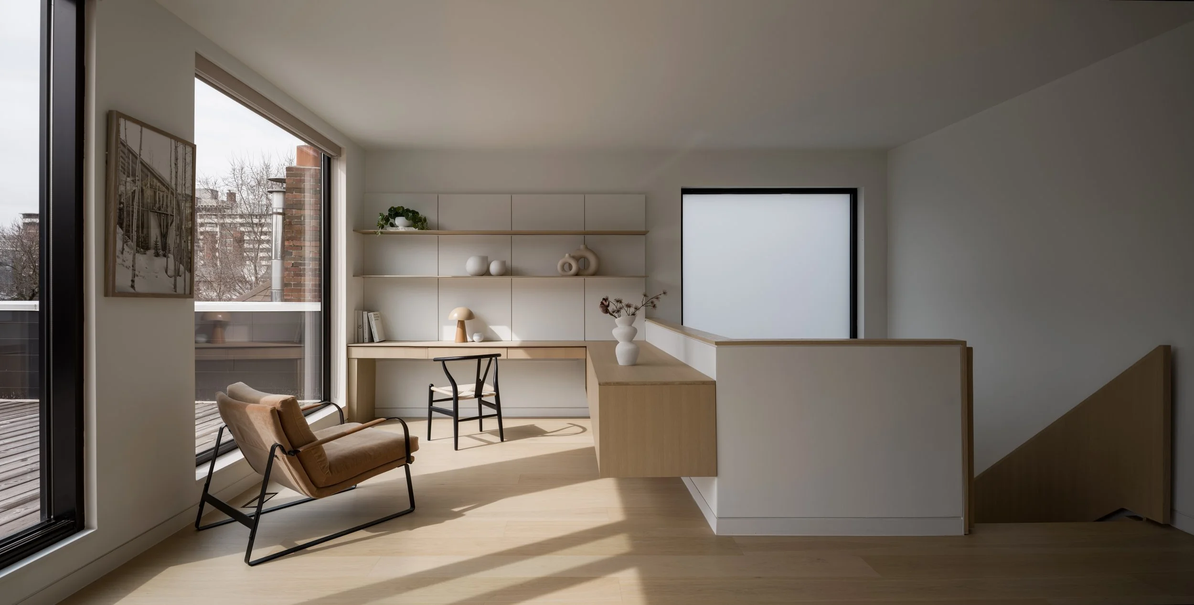
The main floor opens into a dedicated office, where full-height white oak built-in cabinetry and wall panelling establish the material vocabulary of the home. Integrated cabinetry reinforce the project's emphasis on function without visual clutter, while a soft natural palette and tactile timber surfaces set a quiet, focused tone.
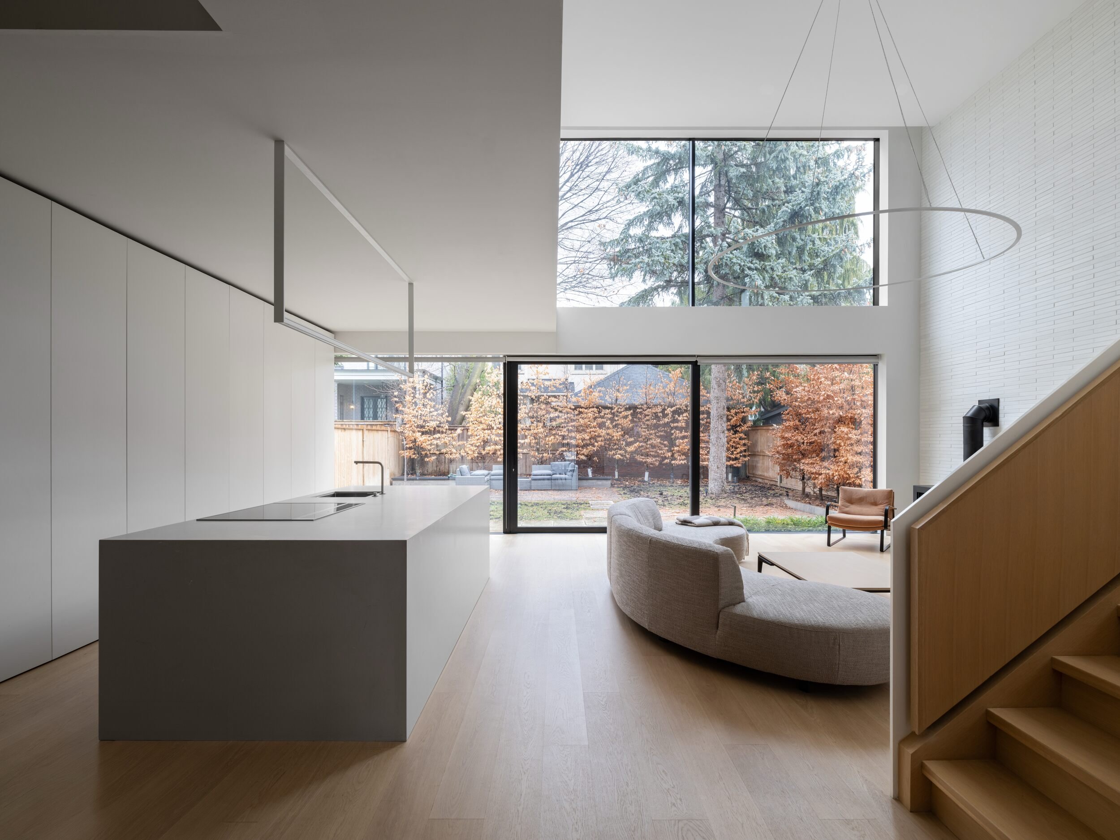
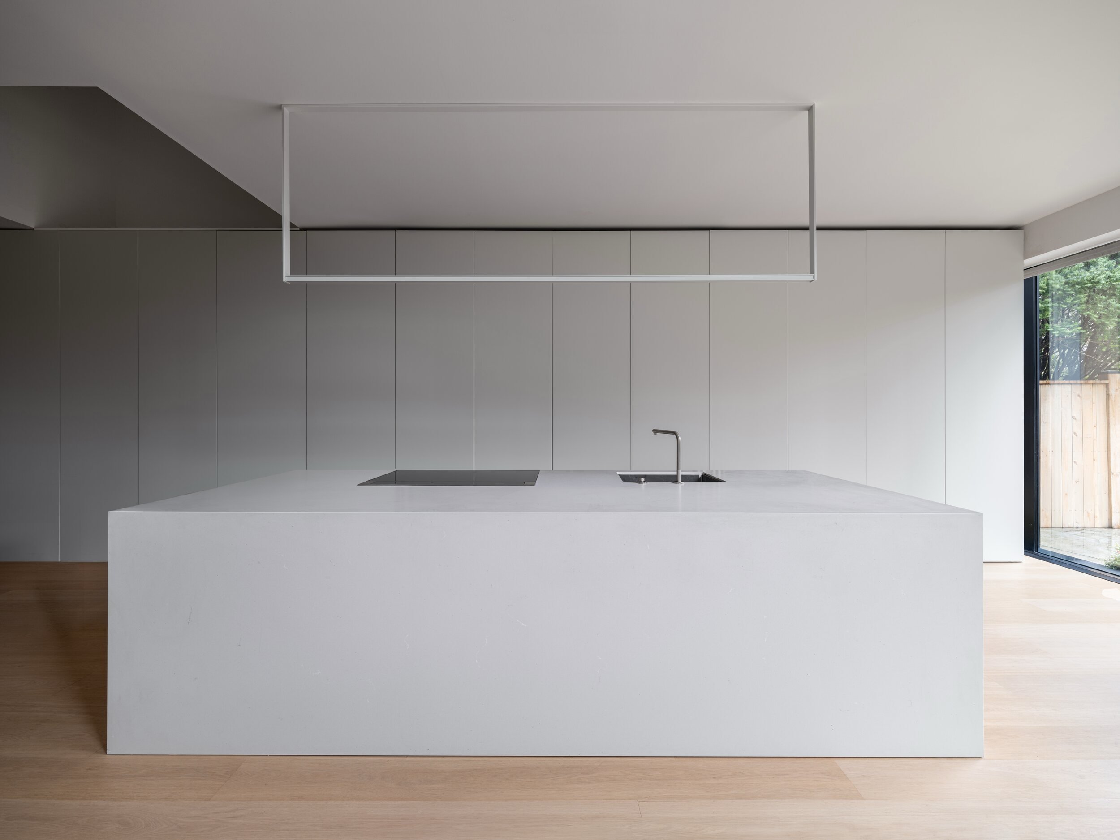
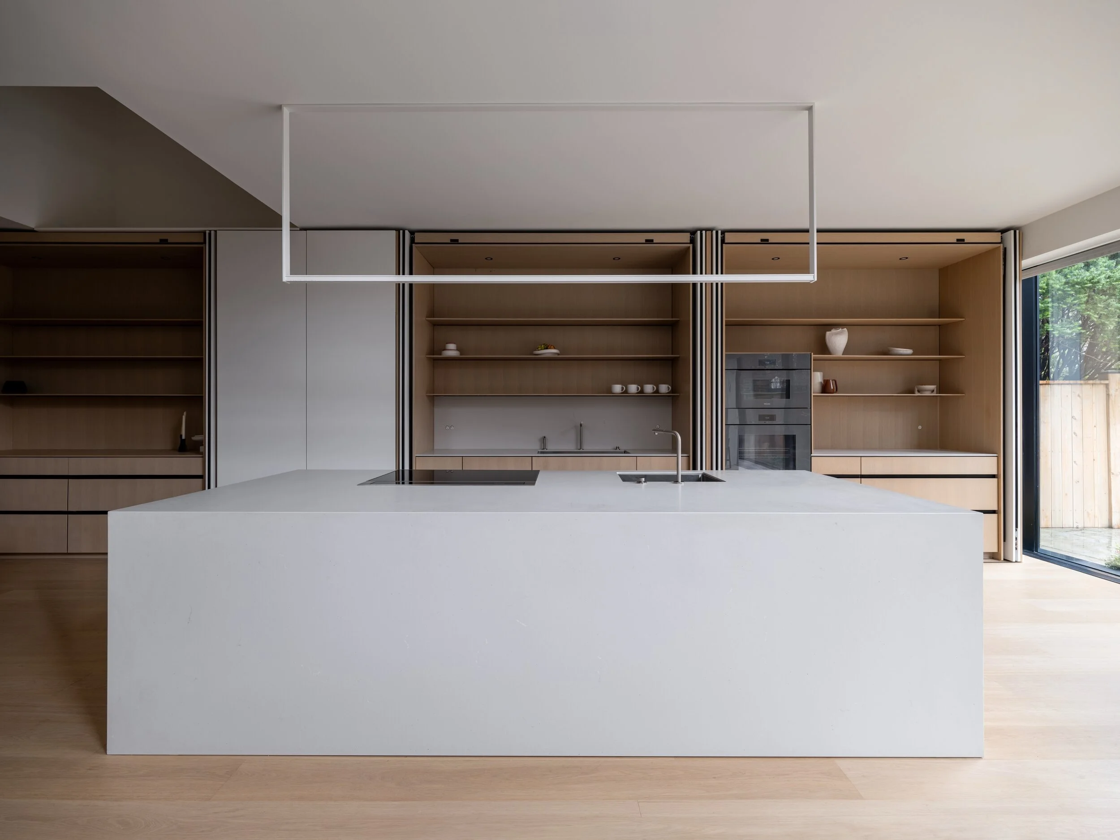
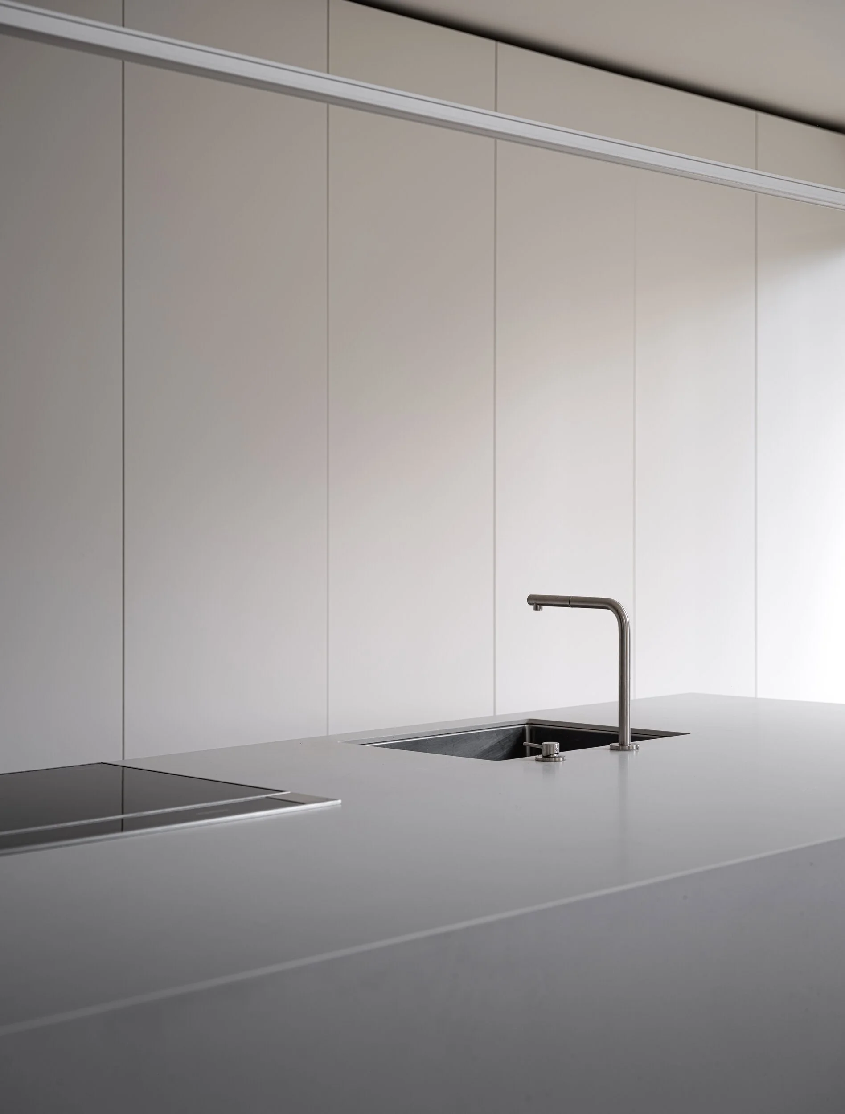
The kitchen continues this restraint with wall-to-wall, floor-to-ceiling pocket door cabinetry that balances open shelving with concealed storage. A generous central island provides the room's gravitational centre, integrating the induction cooktop and hood within a single uninterrupted plane — pairing the kitchen's discipline with its everyday warmth.
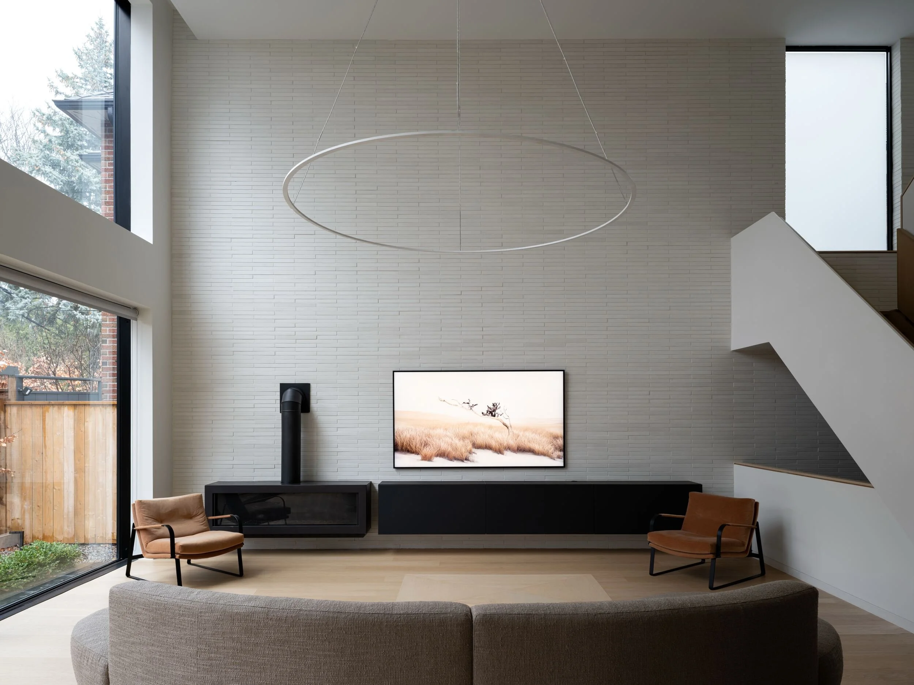
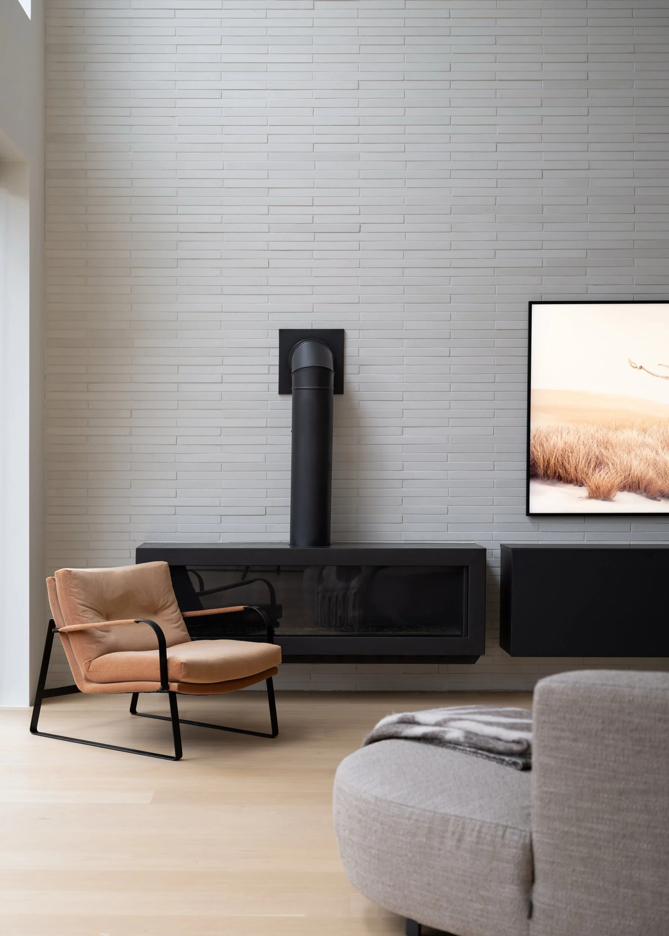
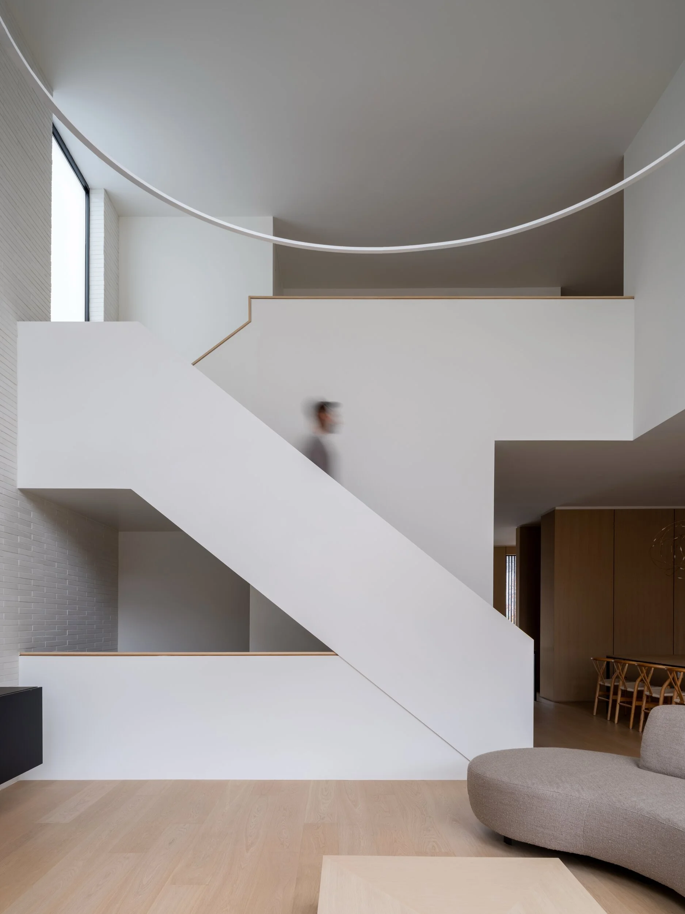
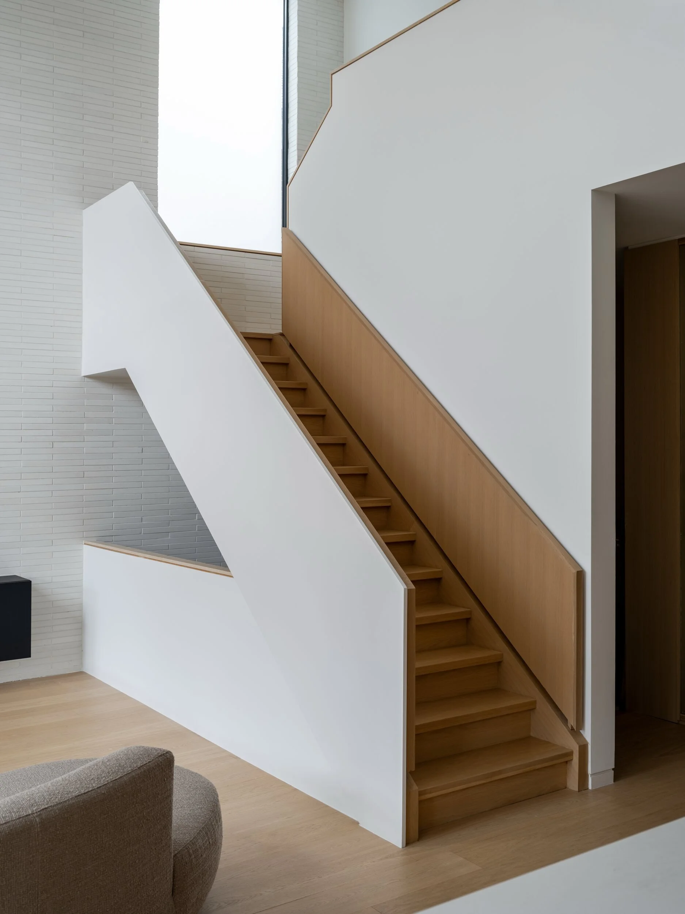
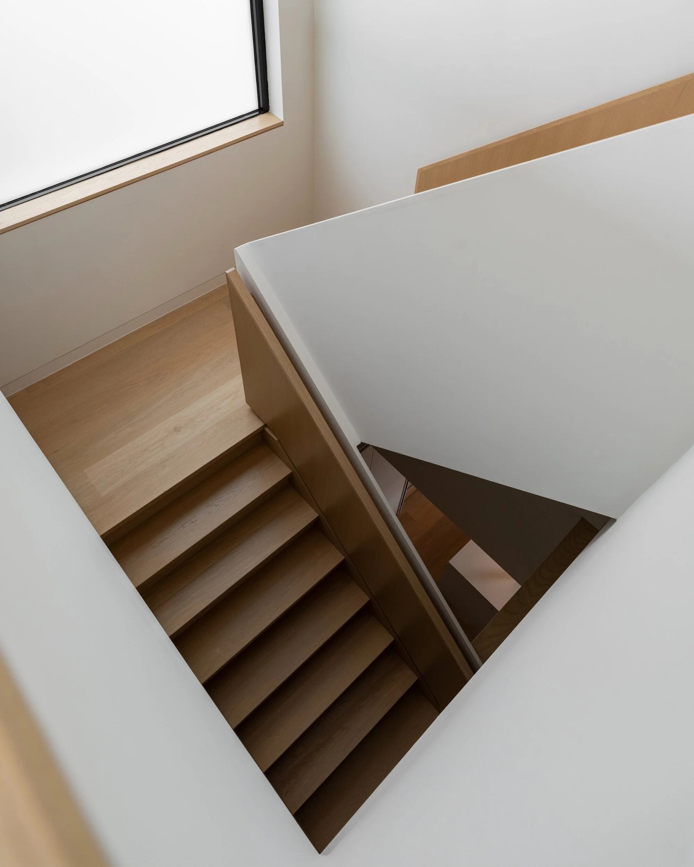
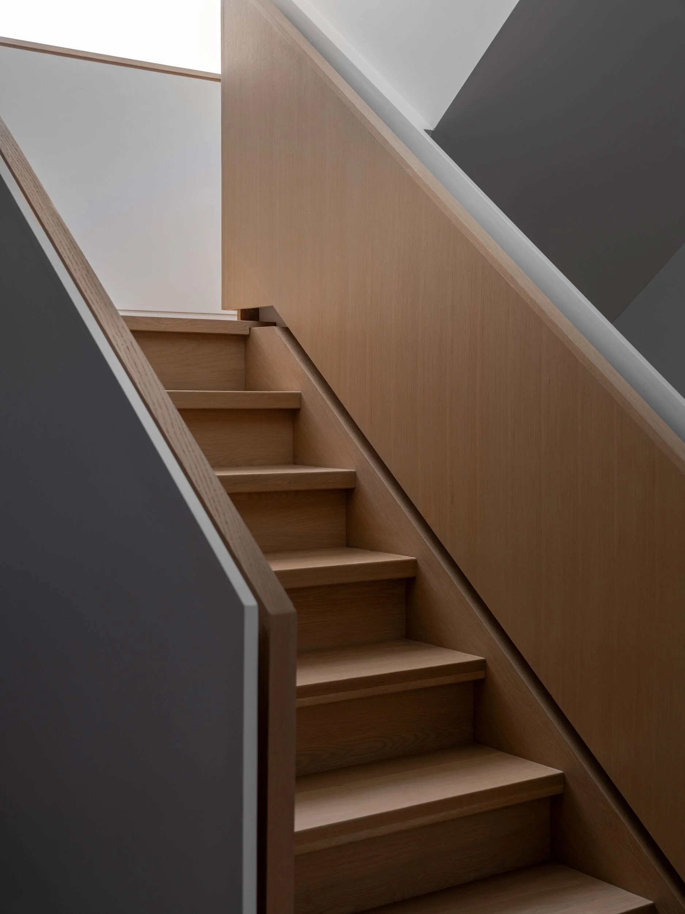
In the great room, 21-foot ceilings and a full curtain wall draw the outside in, framing daylight and seasonal views through floor-to-ceiling glazing. The exterior dolomite brick is brought inward as a feature wall, with a floating entertainment console and fireplace aligned precisely against the stone backdrop. White oak millwork extends through the stair volume, where light, timber, and white surfaces merge in a single continuous gesture.
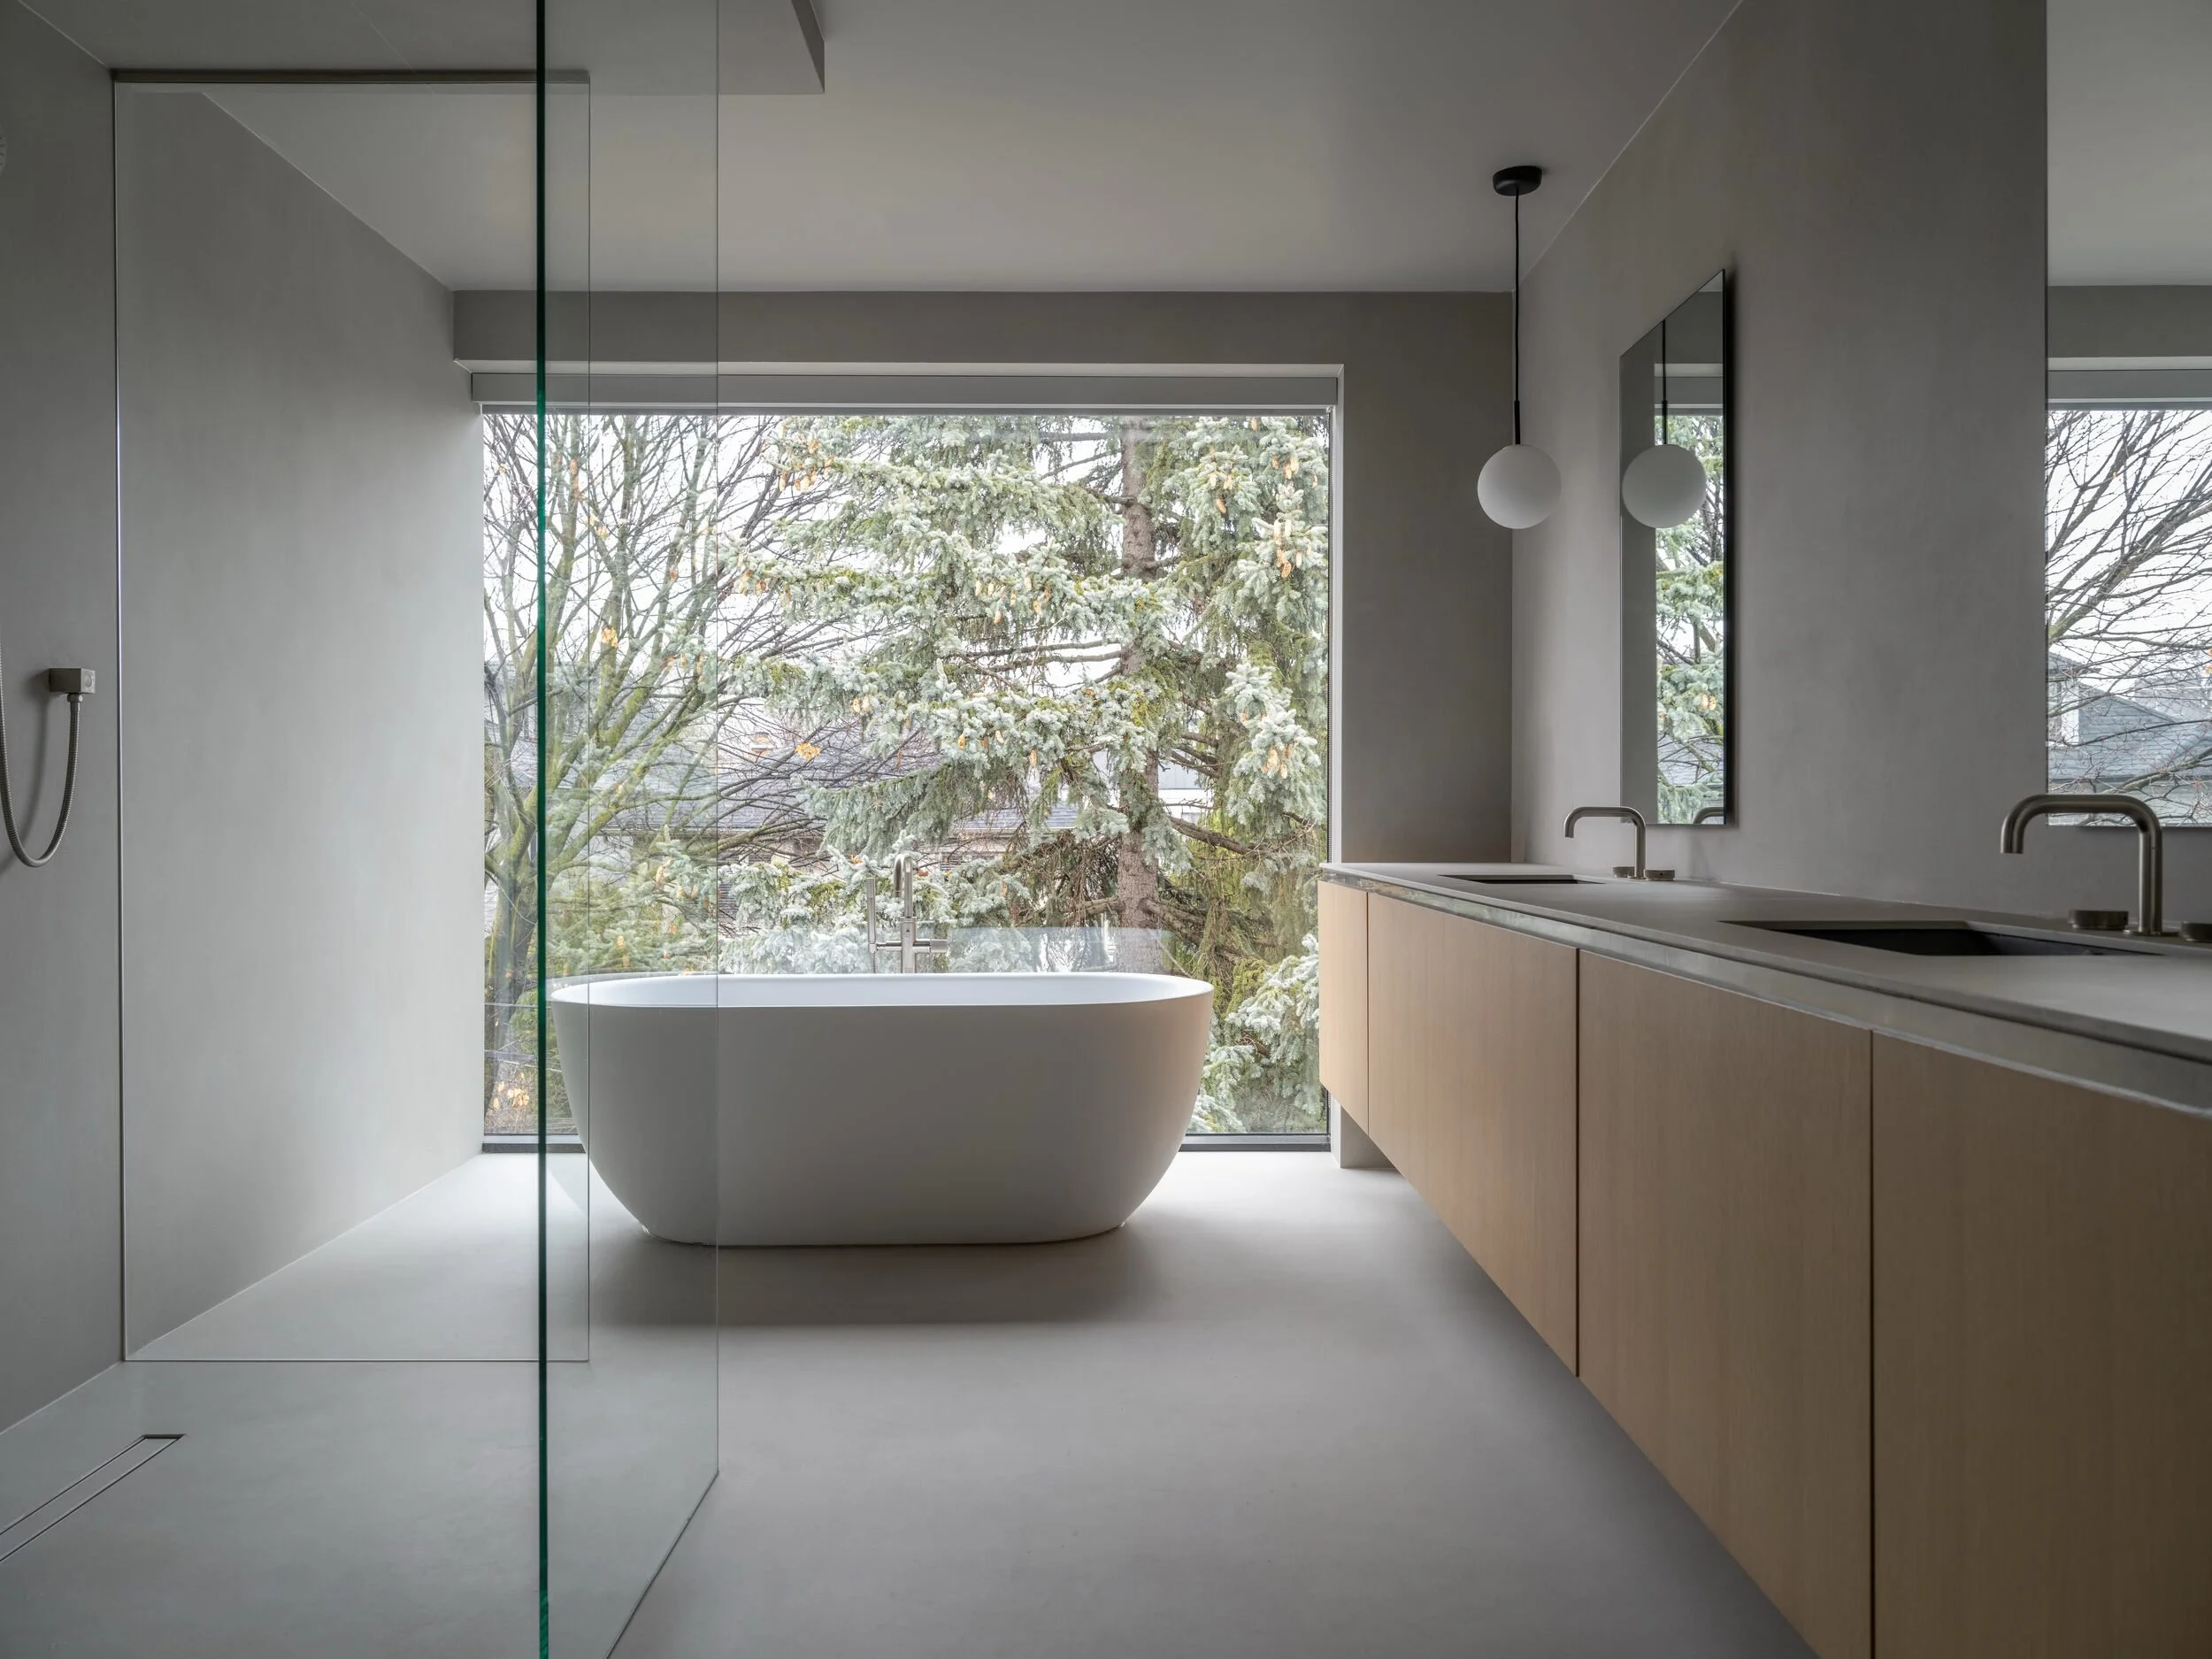
The primary bathroom completes the home with full-height stone slabs, a freestanding tub, and floating cabinetry — a restrained composition that closes the project with the same emphasis on clarity, lightness, and proportion that defines it throughout.
Status: Completed 2025
Location: Forest Hill South, Toronto
Type: New Development
Size: 6000 sq. ft.
Cabinetry: PARVIZ
Photography: Jeremie Warshafsky